
04 — Material Study
Complete Landscape Design & Construction
Bring It Together
Bring grade, hardscape, circulation, planting areas, and outdoor living into one buildable direction for the property.
The Problem We Solve
One plan. One crew. One finished property.
Most landscape projects fail because they're built in pieces—a patio here, a wall there, planting beds added later. The result is a yard that never quite comes together.
Complete landscape design and construction means we look at the whole property first: grade, drainage, circulation, outdoor living areas, and planting zones. Then we build it as a single coordinated project. The result is a yard that makes sense from every angle.
What's Included
- —Site analysis and grade assessment
- —Hardscape design and layout
- —Retaining walls and grade correction
- —Patio, walkway, and circulation planning
- —Planting area design and installation
- —Drainage and erosion control
Phase 01 — Site + Grade
Every project starts with what the land is doing.
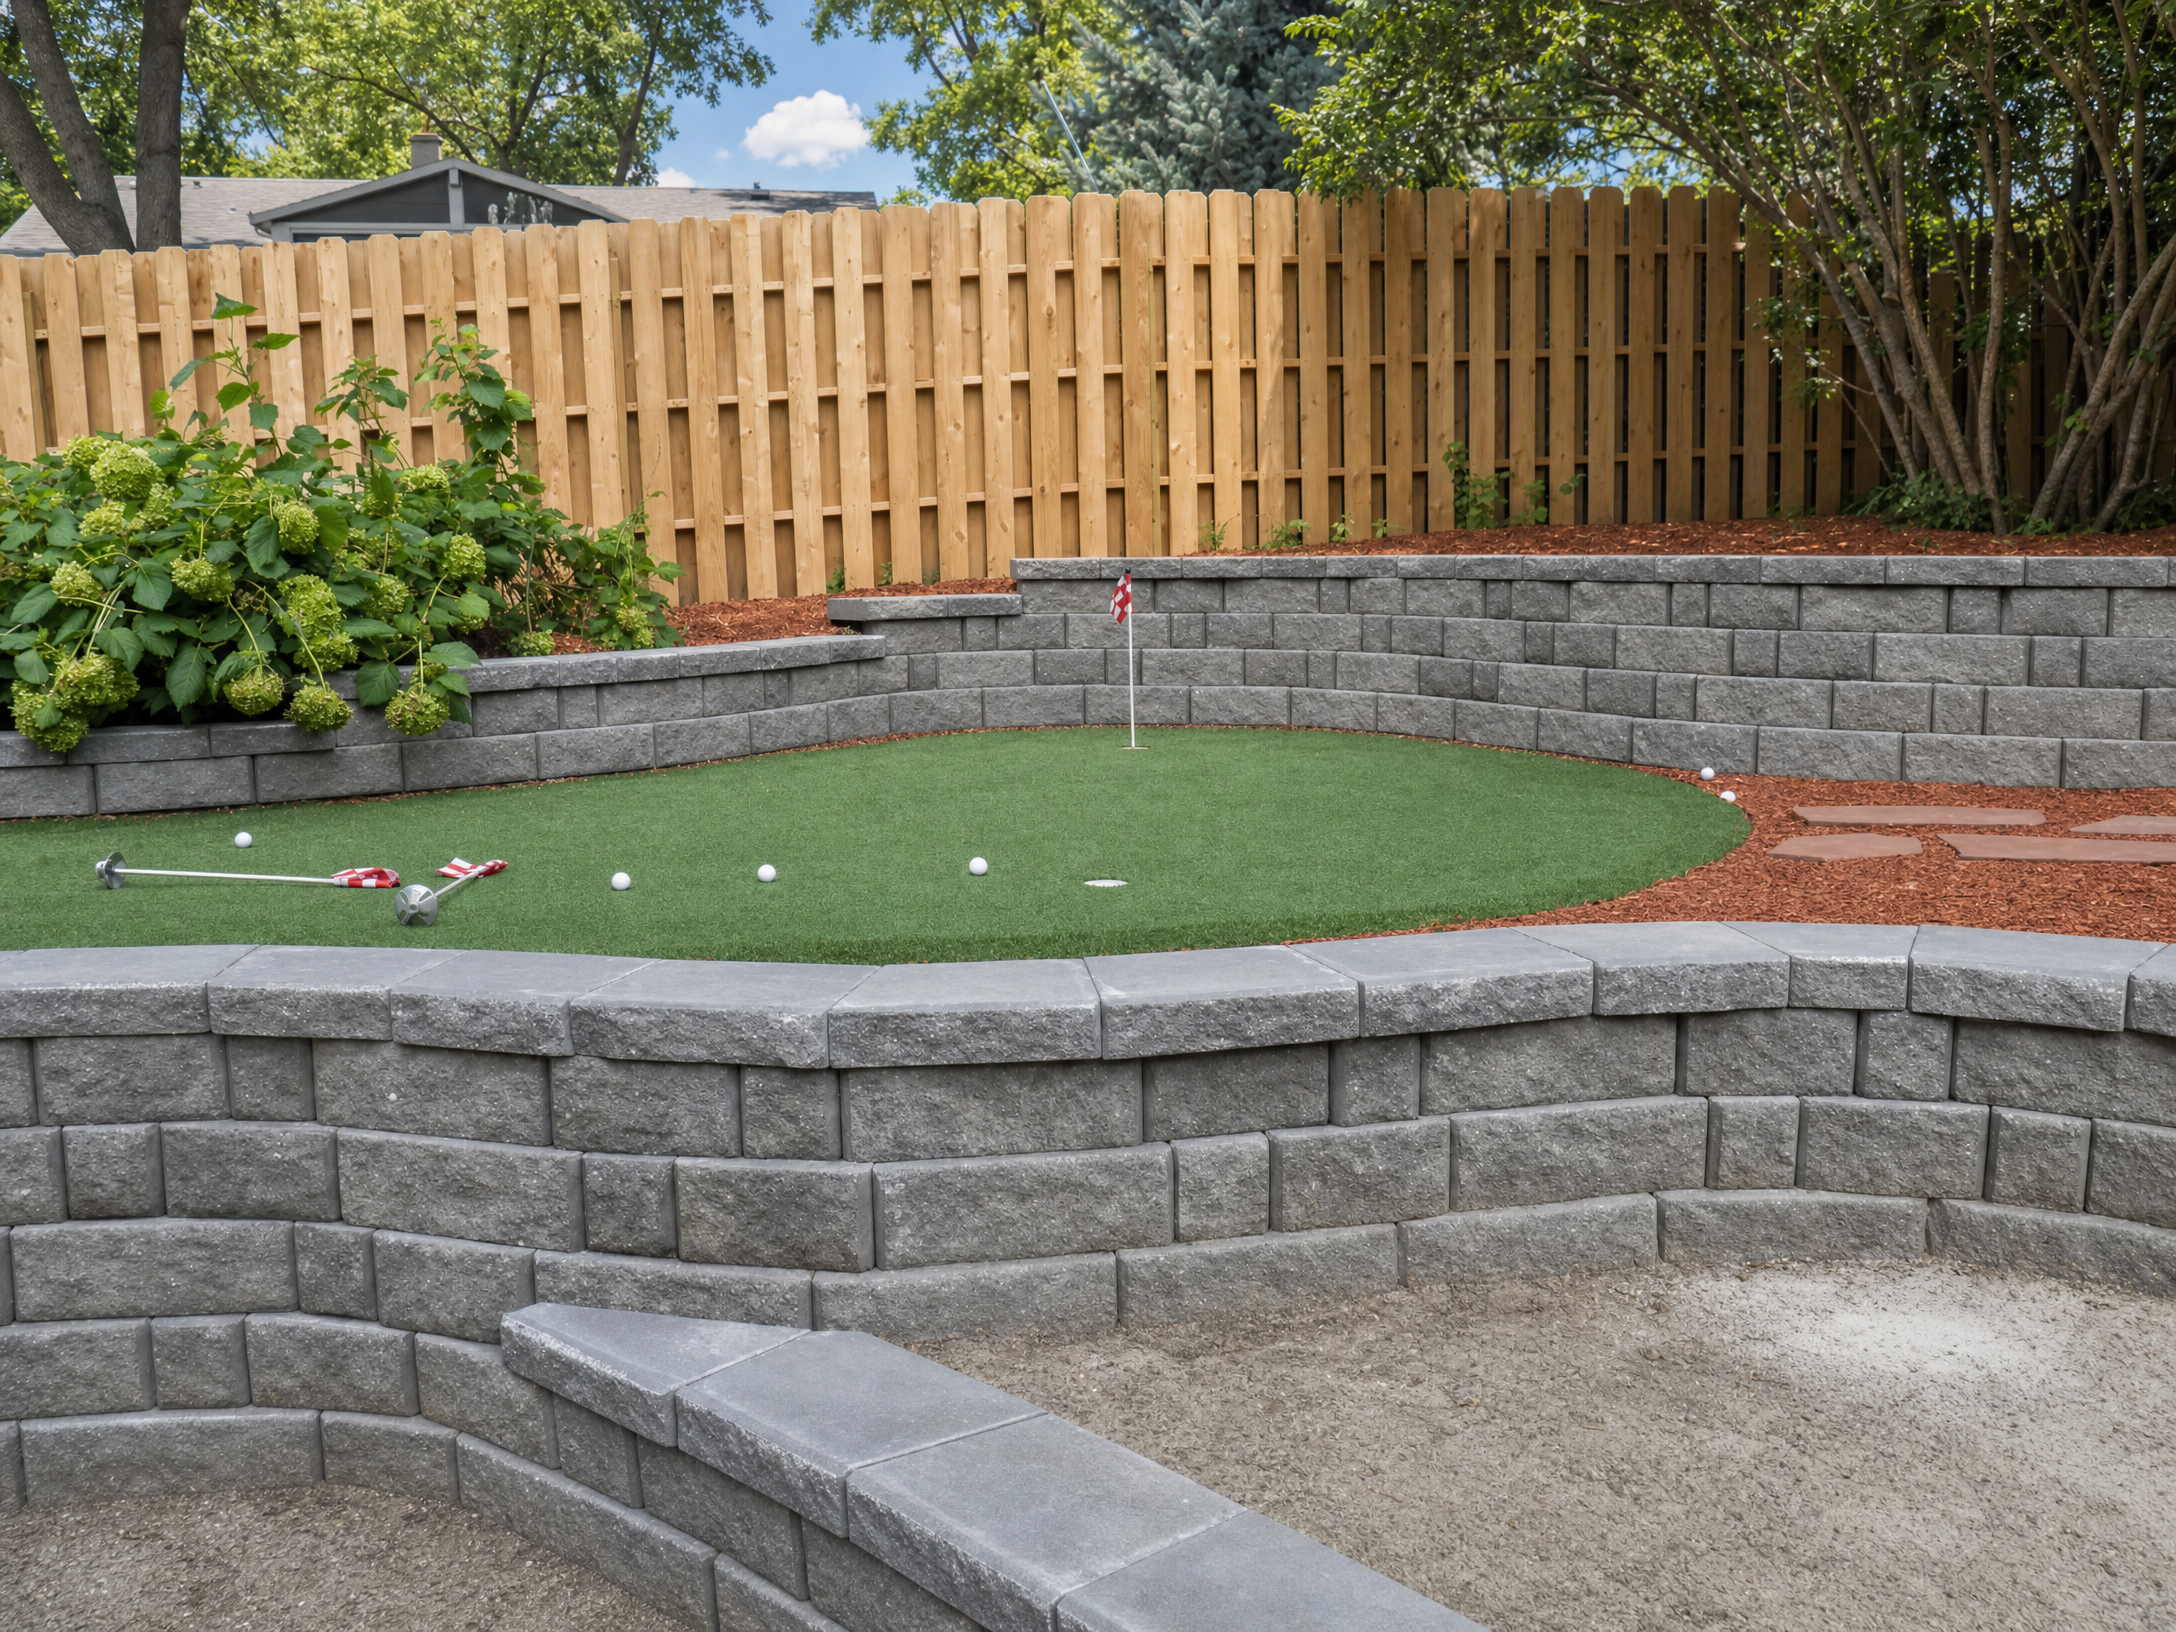
Before any hardscape is designed, we assess the existing grade, drainage patterns, and soil conditions. In the Omaha metro, clay-heavy soils and flat lots create drainage problems that hardscape can make worse if not addressed in the design. We identify where water is moving, where it pools, and what needs to change before anything is built. This assessment shapes every decision that follows—wall placement, patio elevation, drainage outlet locations, and planting zone depths.
Phase 02 — Hardscape Layout
Walls, patios, and walkways designed as a connected system.
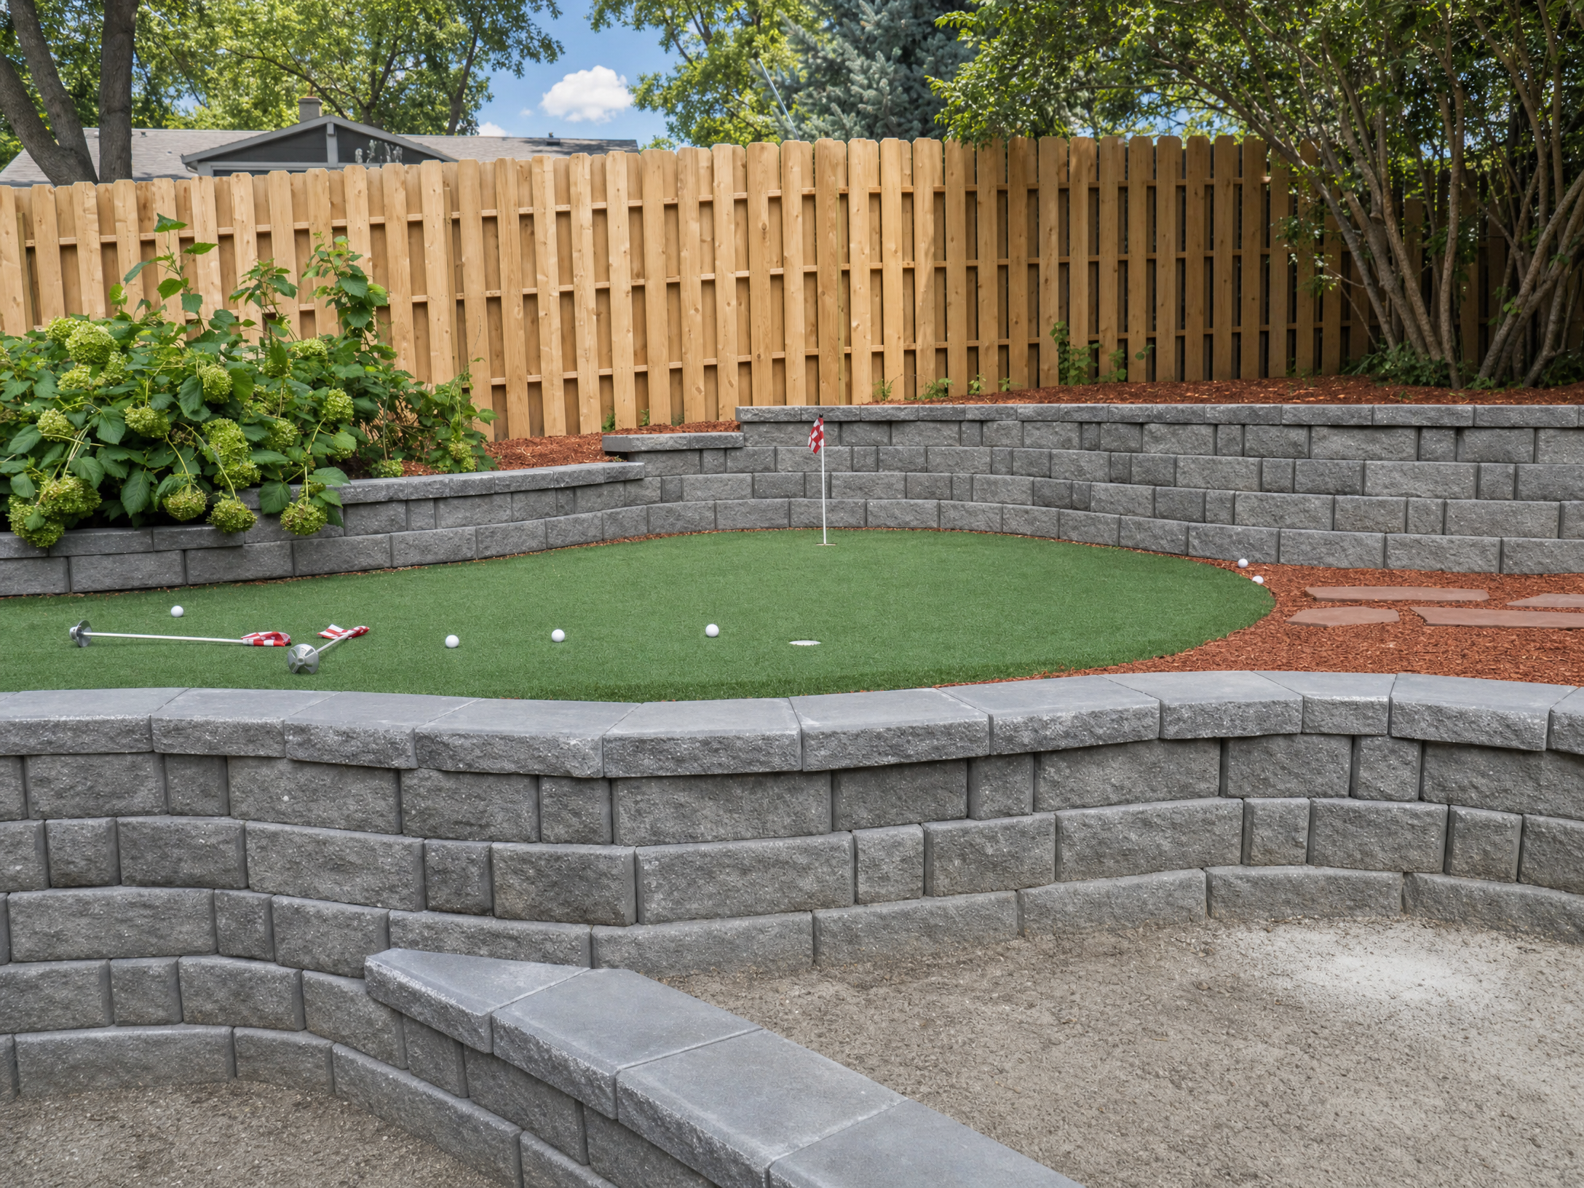
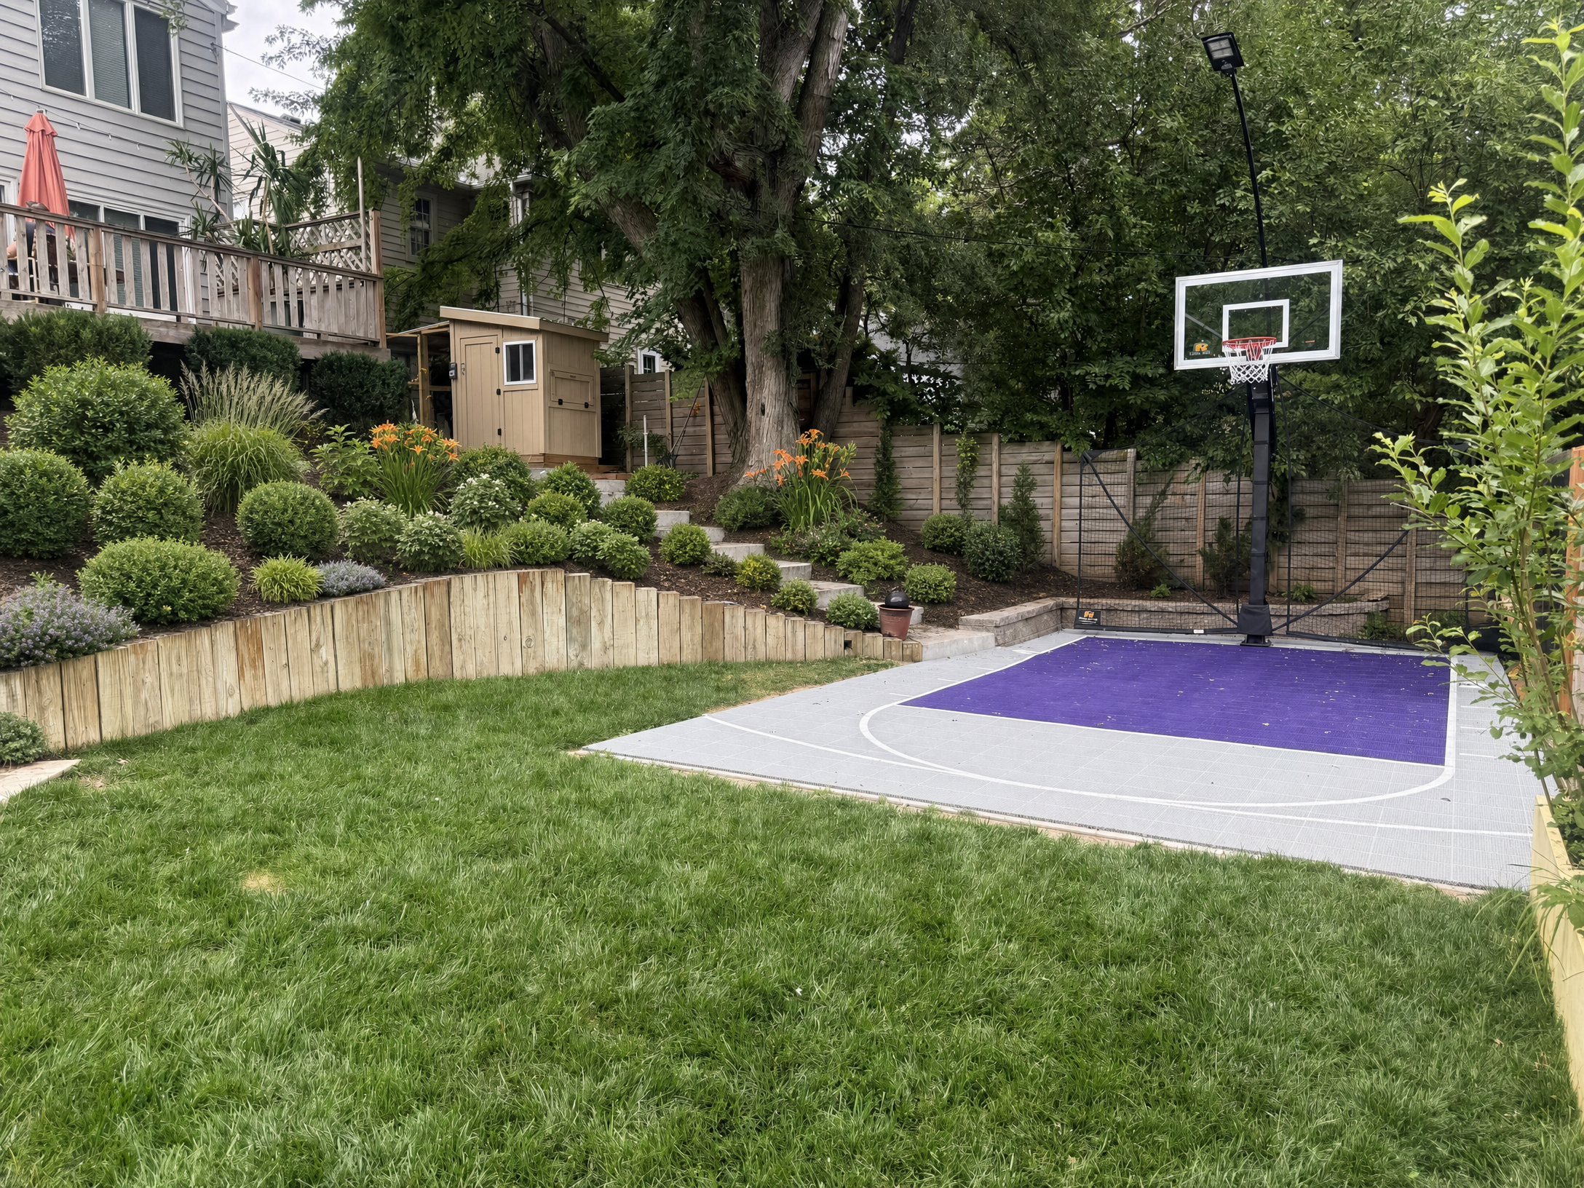
Hardscape elements work best when they are designed together. A retaining wall that terminates awkwardly at the edge of a patio, or a walkway that forces an unnatural turn, signals that the elements were planned independently. We lay out the full hardscape system before any material is ordered—wall locations, patio boundaries, step positions, and walkway alignments. This allows us to catch conflicts early and make sure the finished project flows naturally from one element to the next.
Phase 03 — Planting Areas
Planting zones designed to work with the hardscape.
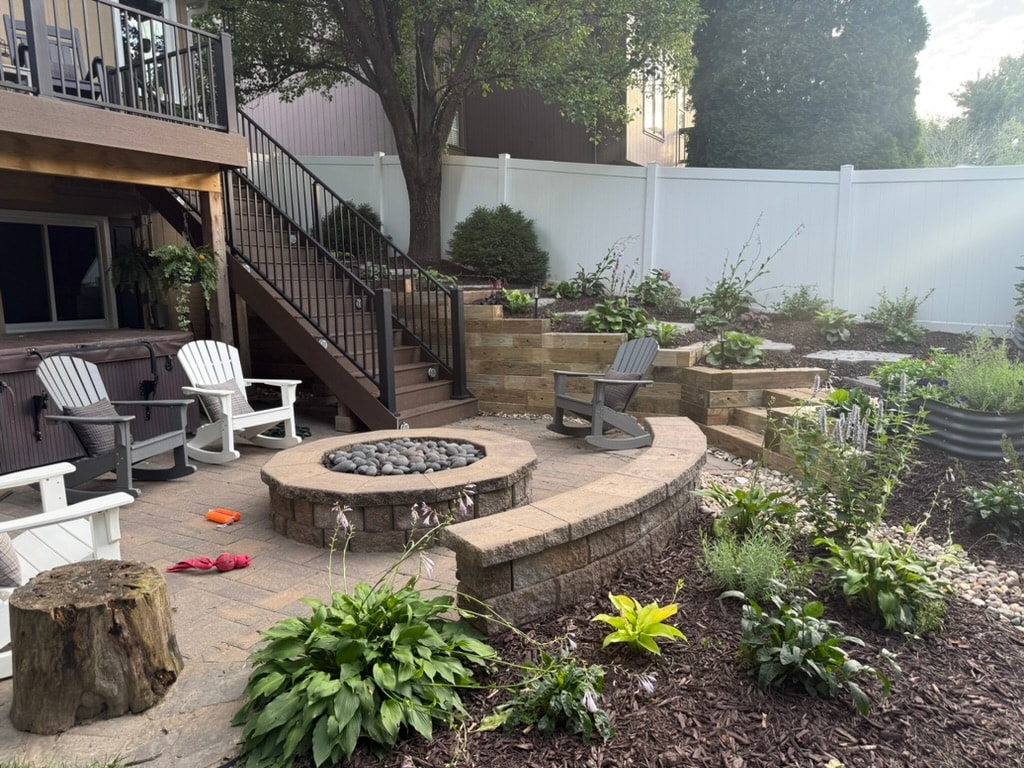
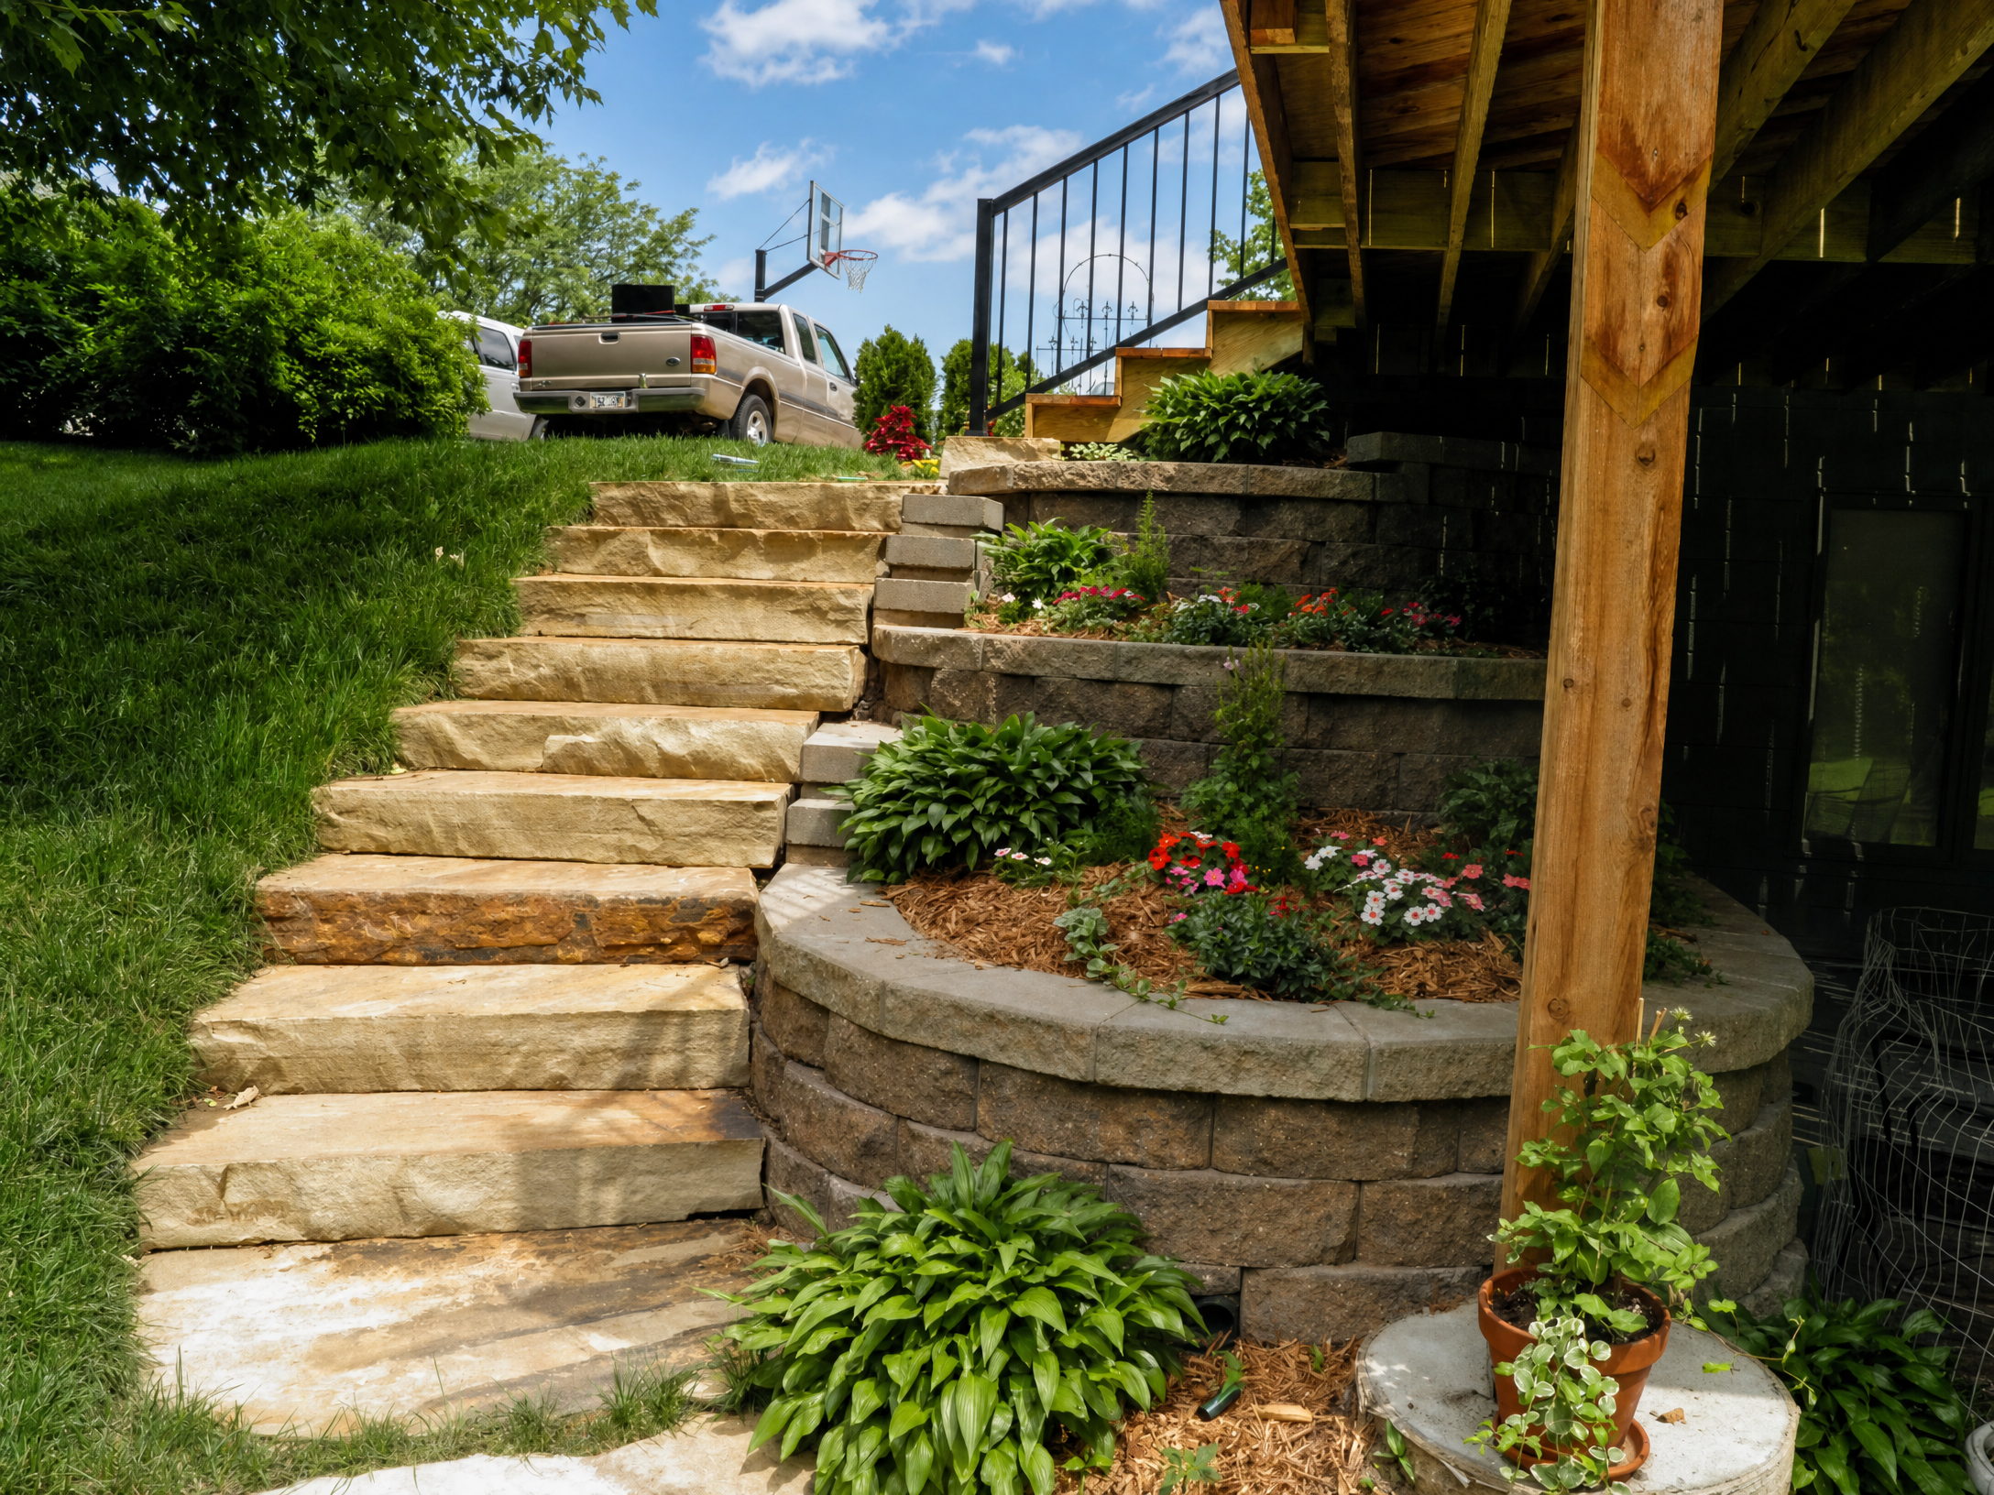
Planting areas are not an afterthought in a complete landscape project—they are part of the design from the beginning. We design planting beds with adequate soil depth (minimum 12 inches for perennials, 18 inches for shrubs), proper drainage, and edging that creates a clean separation from the hardscape. We do not specify plants, but we design the beds to accommodate the planting plan the homeowner or a landscape designer will develop. The goal is a planting zone that is easy to maintain and looks intentional.
Phase 04 — Outdoor Living
Outdoor living areas that extend the usable space of the home.
A complete landscape project typically includes at least one outdoor living area—a patio, a deck extension, or a covered outdoor room. We design these spaces around how the homeowner actually uses the yard: where they want to sit in the morning, where they want to cook in the evening, and how they want to move between the house and the yard. Traffic flow, sun exposure, and privacy from neighbors all factor into the placement and orientation of outdoor living areas.
Phase 05 — Finish + Lawn
Finish grading and lawn restoration that complete the project.
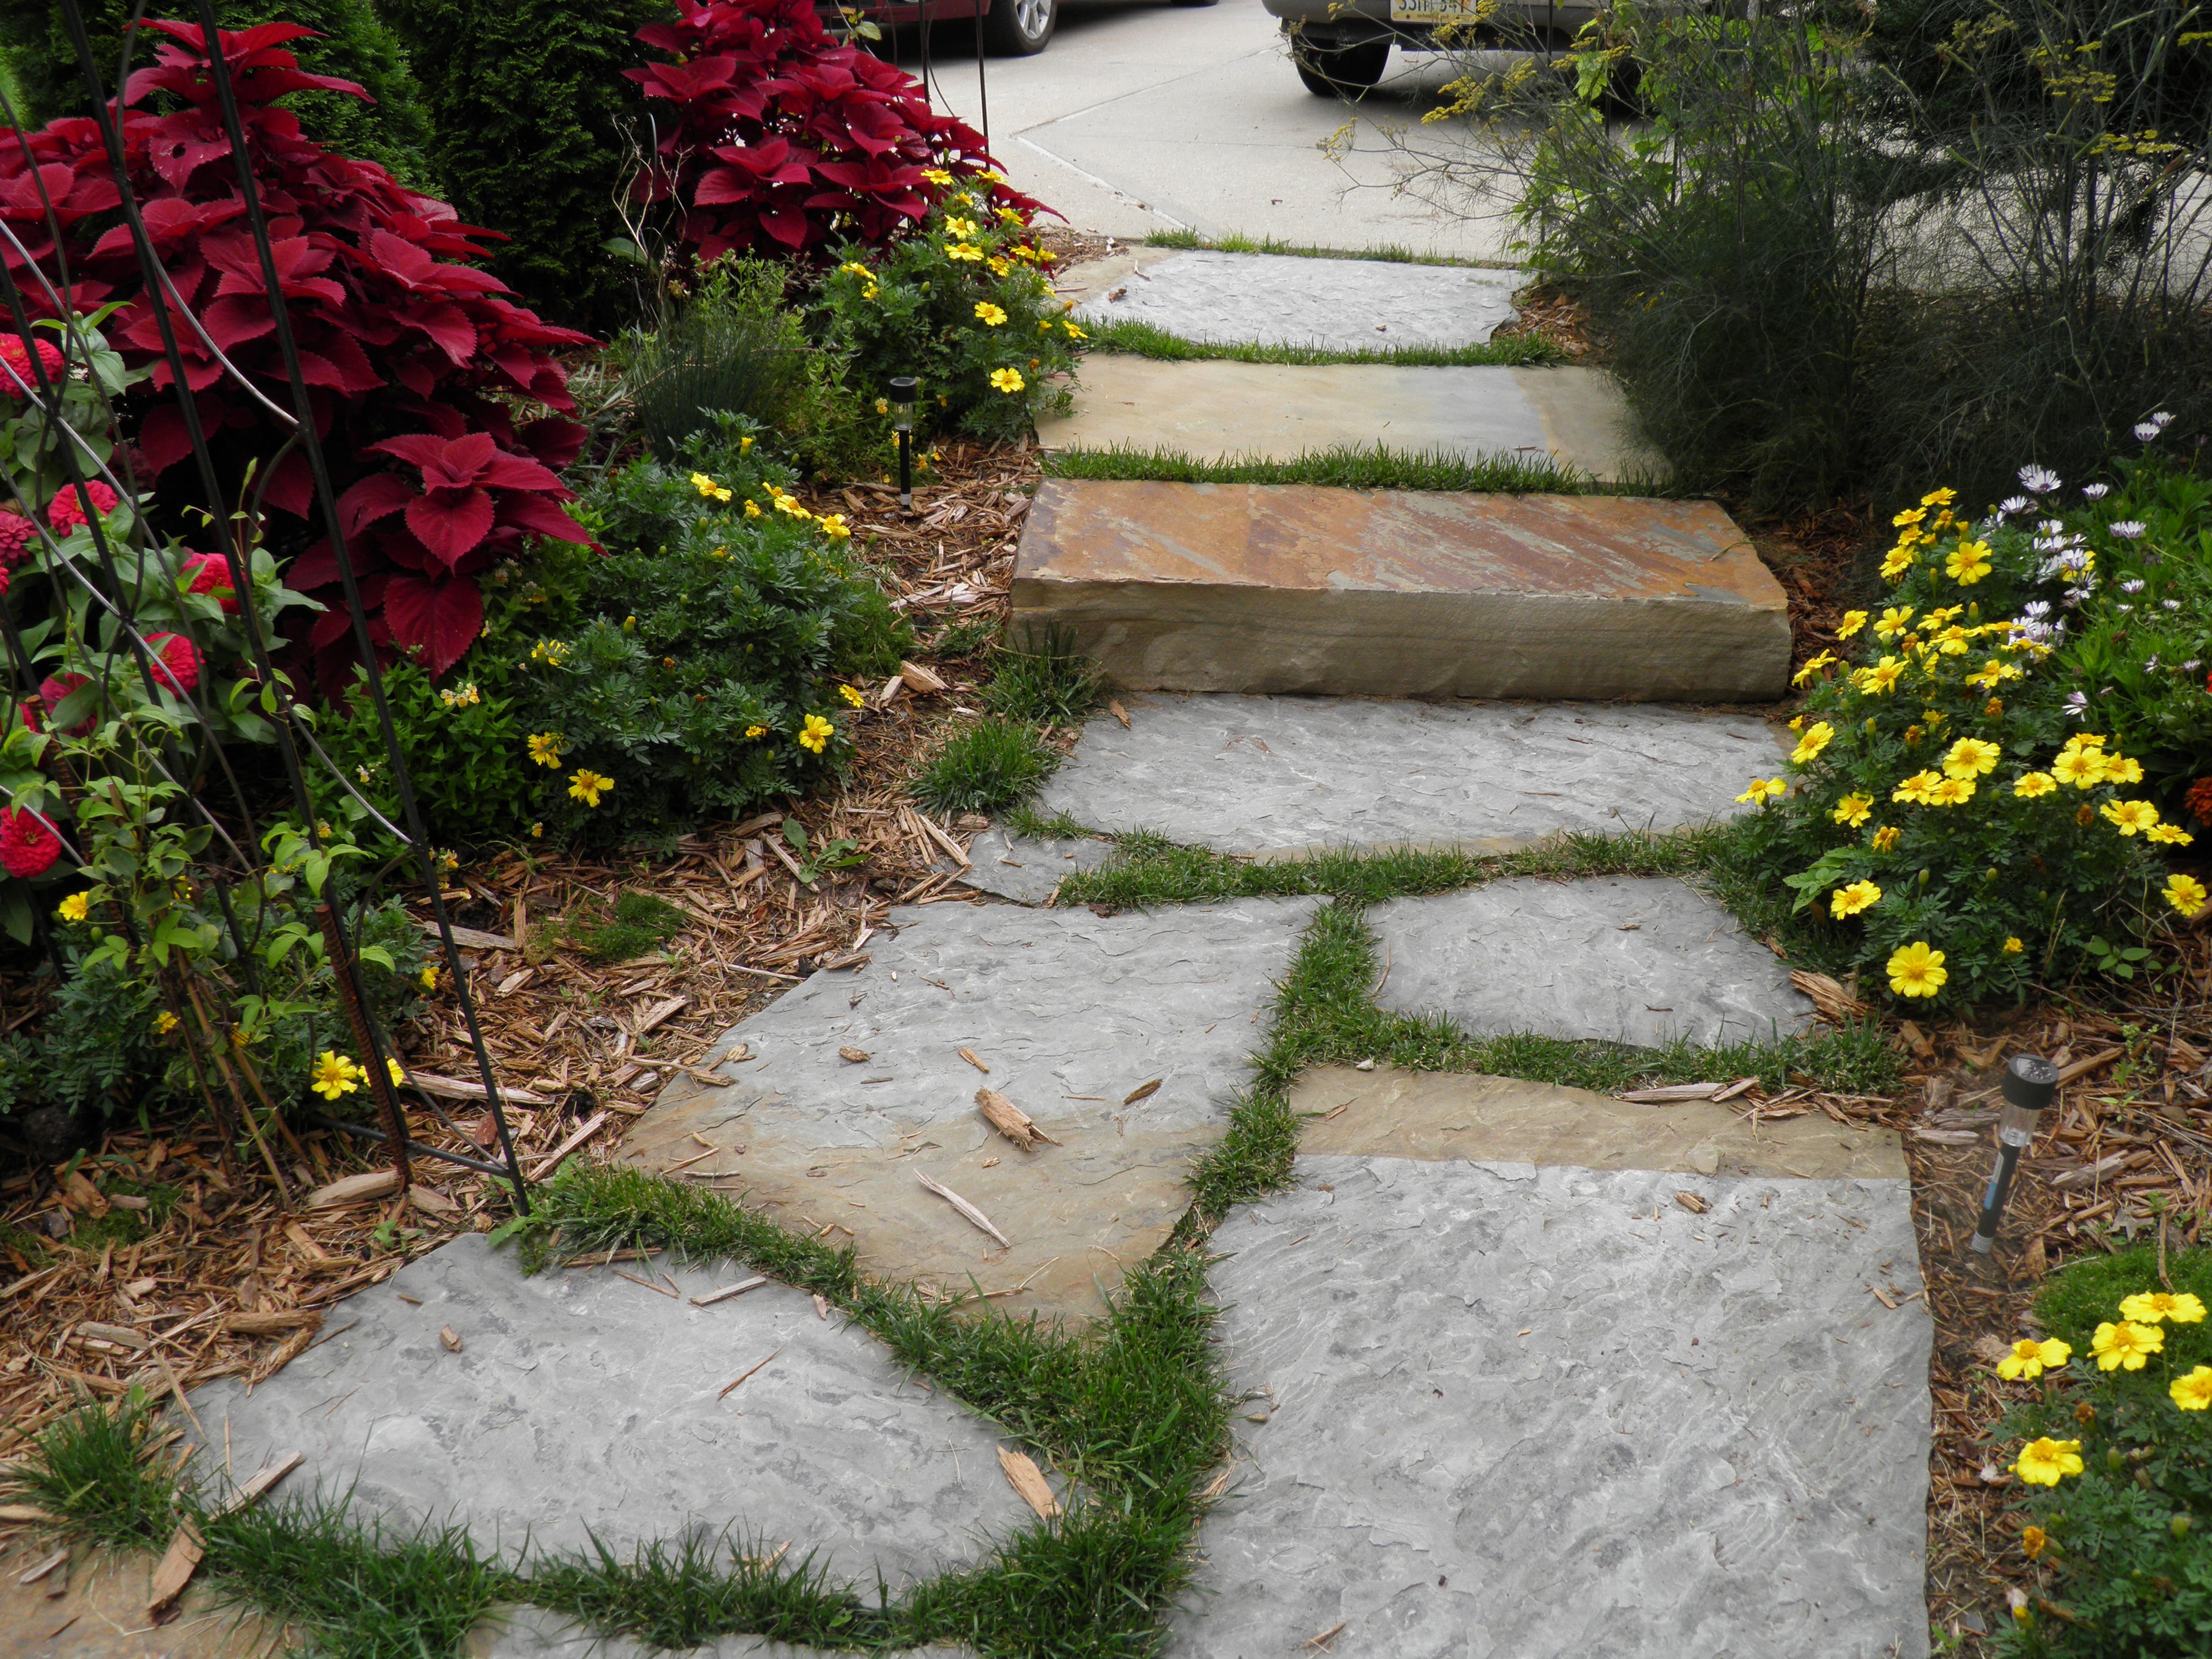
The last phase of a complete landscape project is finish grading and lawn restoration. After all hardscape is installed, we grade the surrounding soil to drain away from the house and toward the designated outlets. Topsoil is brought in where needed to establish a consistent grade. Lawn areas are seeded or sodded depending on the season and the homeowner preference. The goal is a finished yard that looks like the hardscape was always there—not like it was installed in a construction zone.
Field Guide — The Complete Project Process
01
Site + Grade
We start with the land itself—how it drains, where it slopes, what problems need to be solved before anything is built. This shapes every decision that follows.
02
Hardscape + Structure
Walls, patios, walkways, and outdoor living areas are designed as a system. Each element connects to the next. Nothing is an afterthought.
03
Planting + Finish
Planting areas, edging, and finish grading complete the project. We design planting zones that work with the hardscape and require realistic maintenance.
Start the Conversation
Bring us the whole property.
Tell us what you're working with—the grade, the problems, the vision. We'll help figure out a direction that makes sense.