
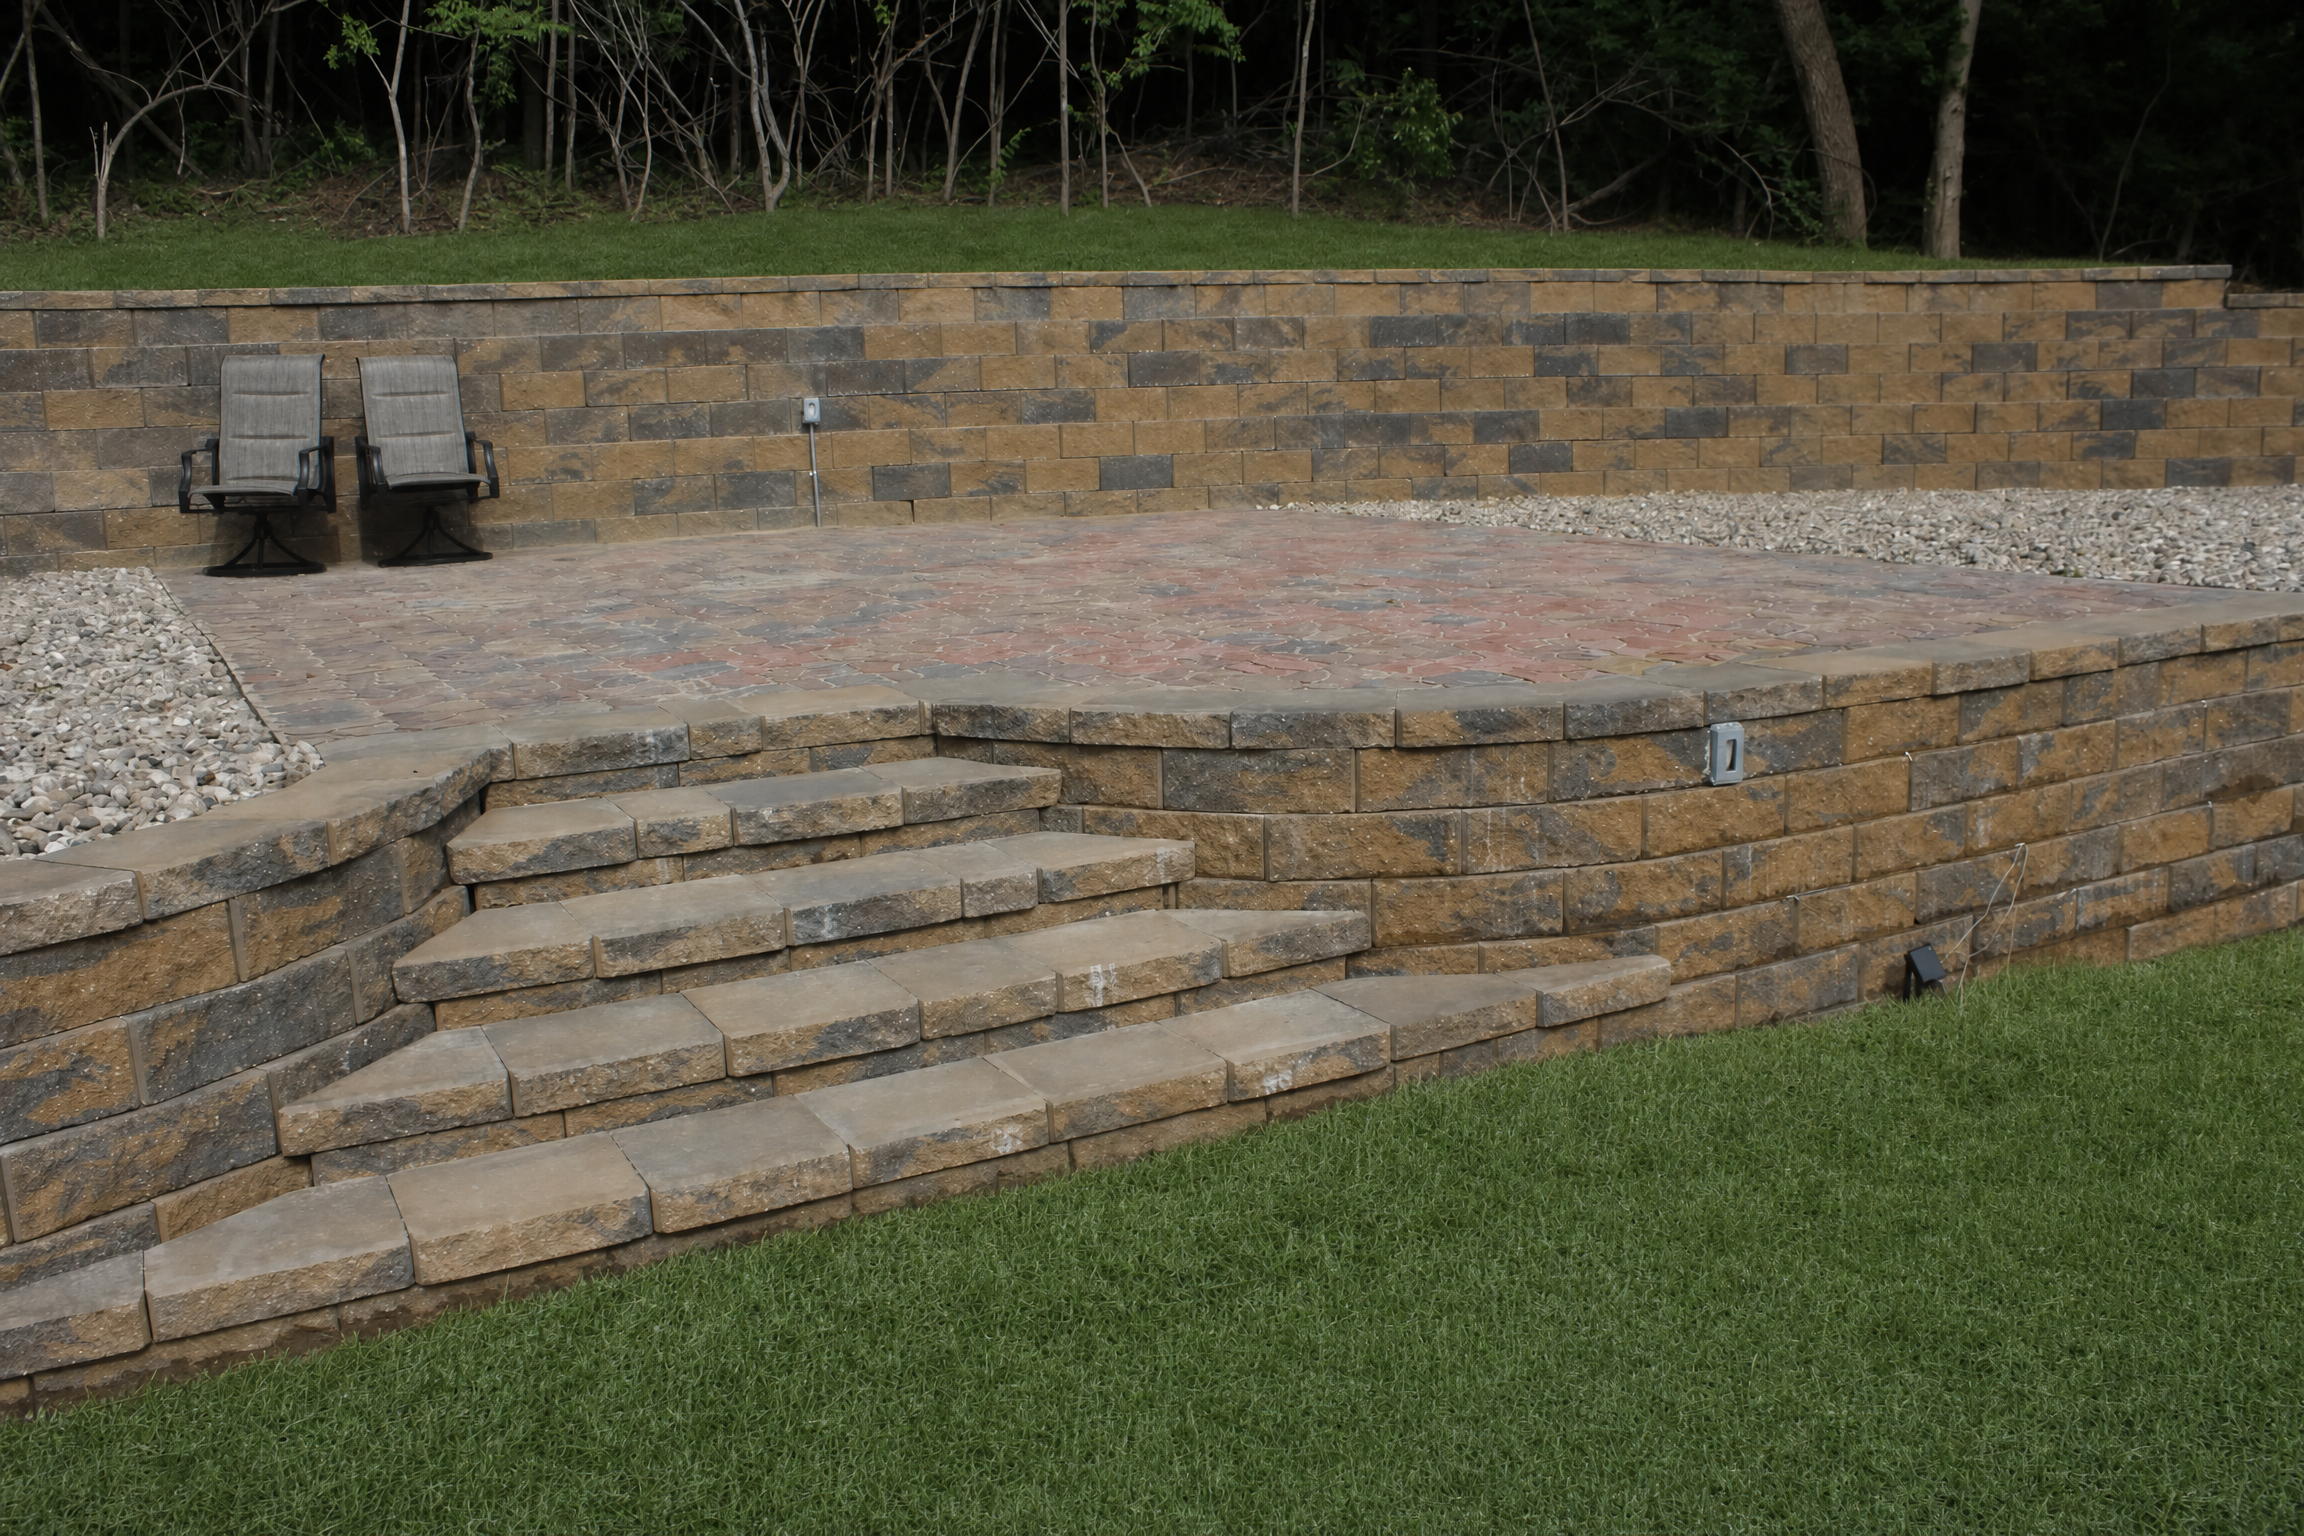
02 — Material Study
Paver Patios
Gather Outside
Create an outdoor floor that holds up to the way your family gathers, cooks, and stays awhile.
The Problem We Solve
An outdoor floor built for how you actually live.
A well-designed patio extends the usable square footage of your home. It creates a place for morning coffee, evening meals, and the kind of gathering that keeps people outside longer than they planned.
We design patio layouts that account for traffic flow, sun exposure, drainage, and how the space connects to the rest of the yard. The material selection follows from those decisions—not the other way around.
Patio Types We Build
- —Concrete paver patios
- —Natural stone and flagstone
- —Fire pit areas and seating walls
- —Pool surrounds and deck extensions
- —Walkways and entry paths
- —Drainage and base preparation
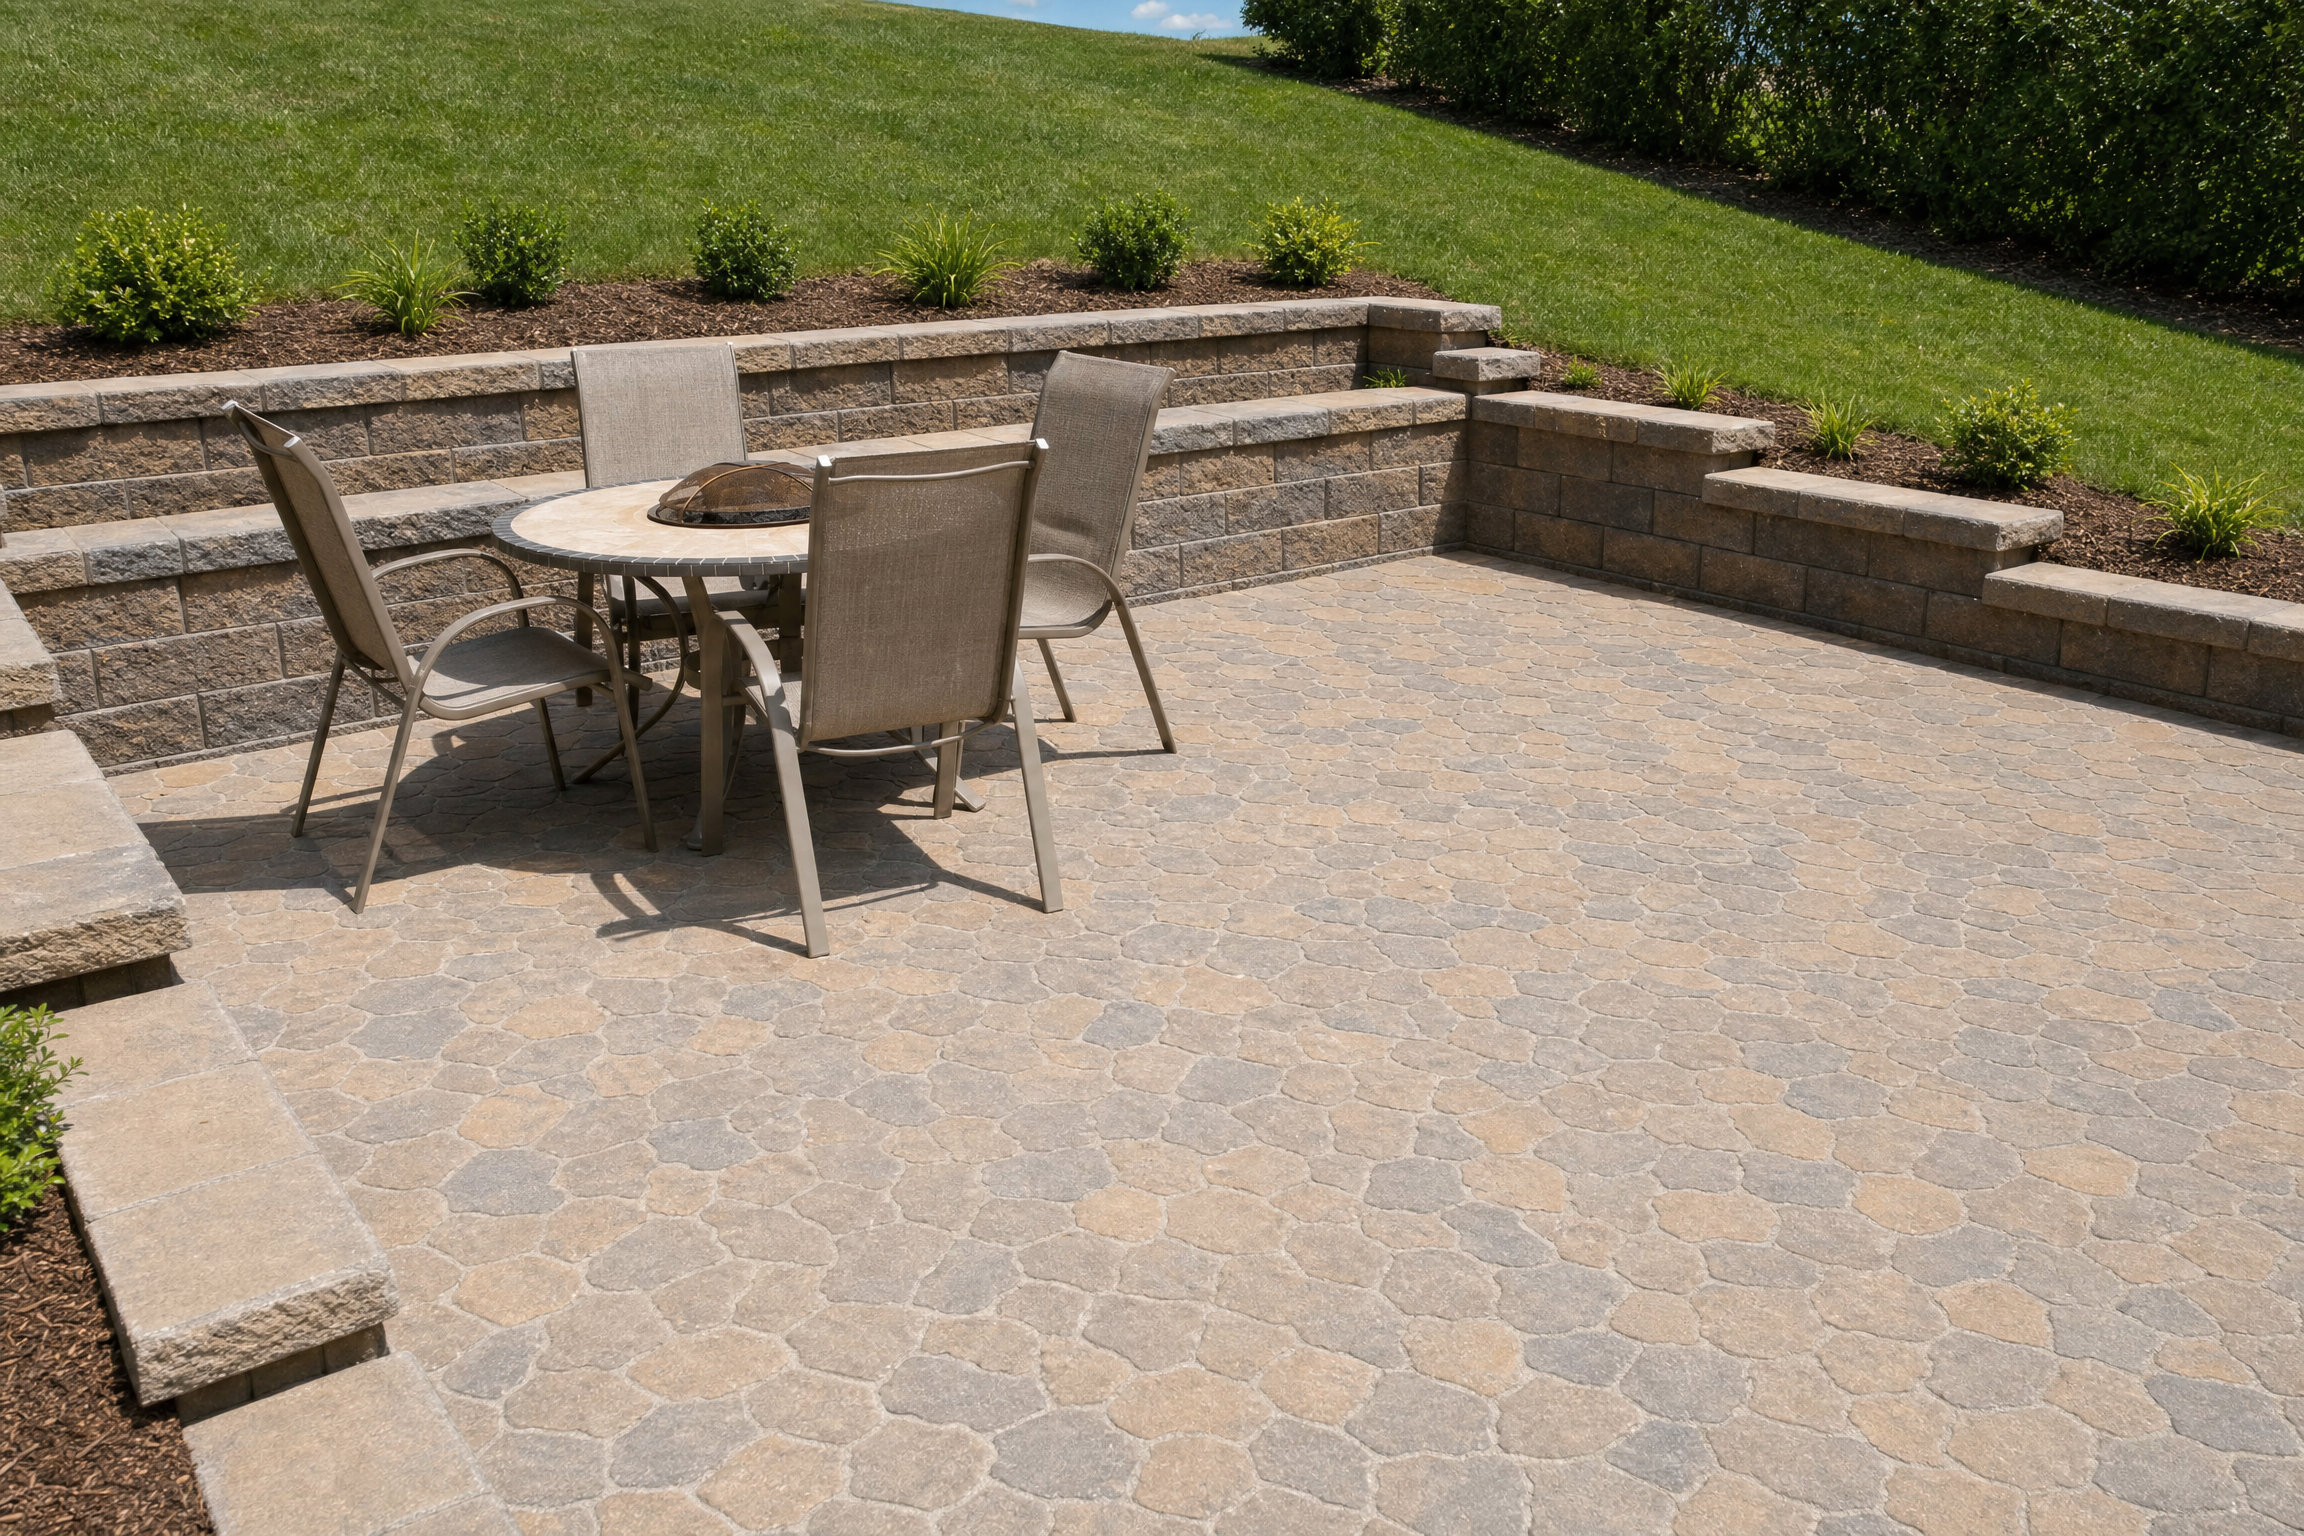
Material — Concrete Pavers
Manufactured pavers built for long-term performance.
Concrete pavers are the most versatile patio material we work with. They come in a wide range of sizes, colors, and surface textures—from tumbled and aged to clean and contemporary. The real advantage is structural: individual units can be pulled and reset if a utility needs to be accessed, or if a single paver is damaged. We use Belgard, Unilock, and Techo-Bloc systems. Every installation starts with a properly compacted aggregate base—typically 6 to 8 inches—and a bedding sand layer that allows for minor adjustment during installation.
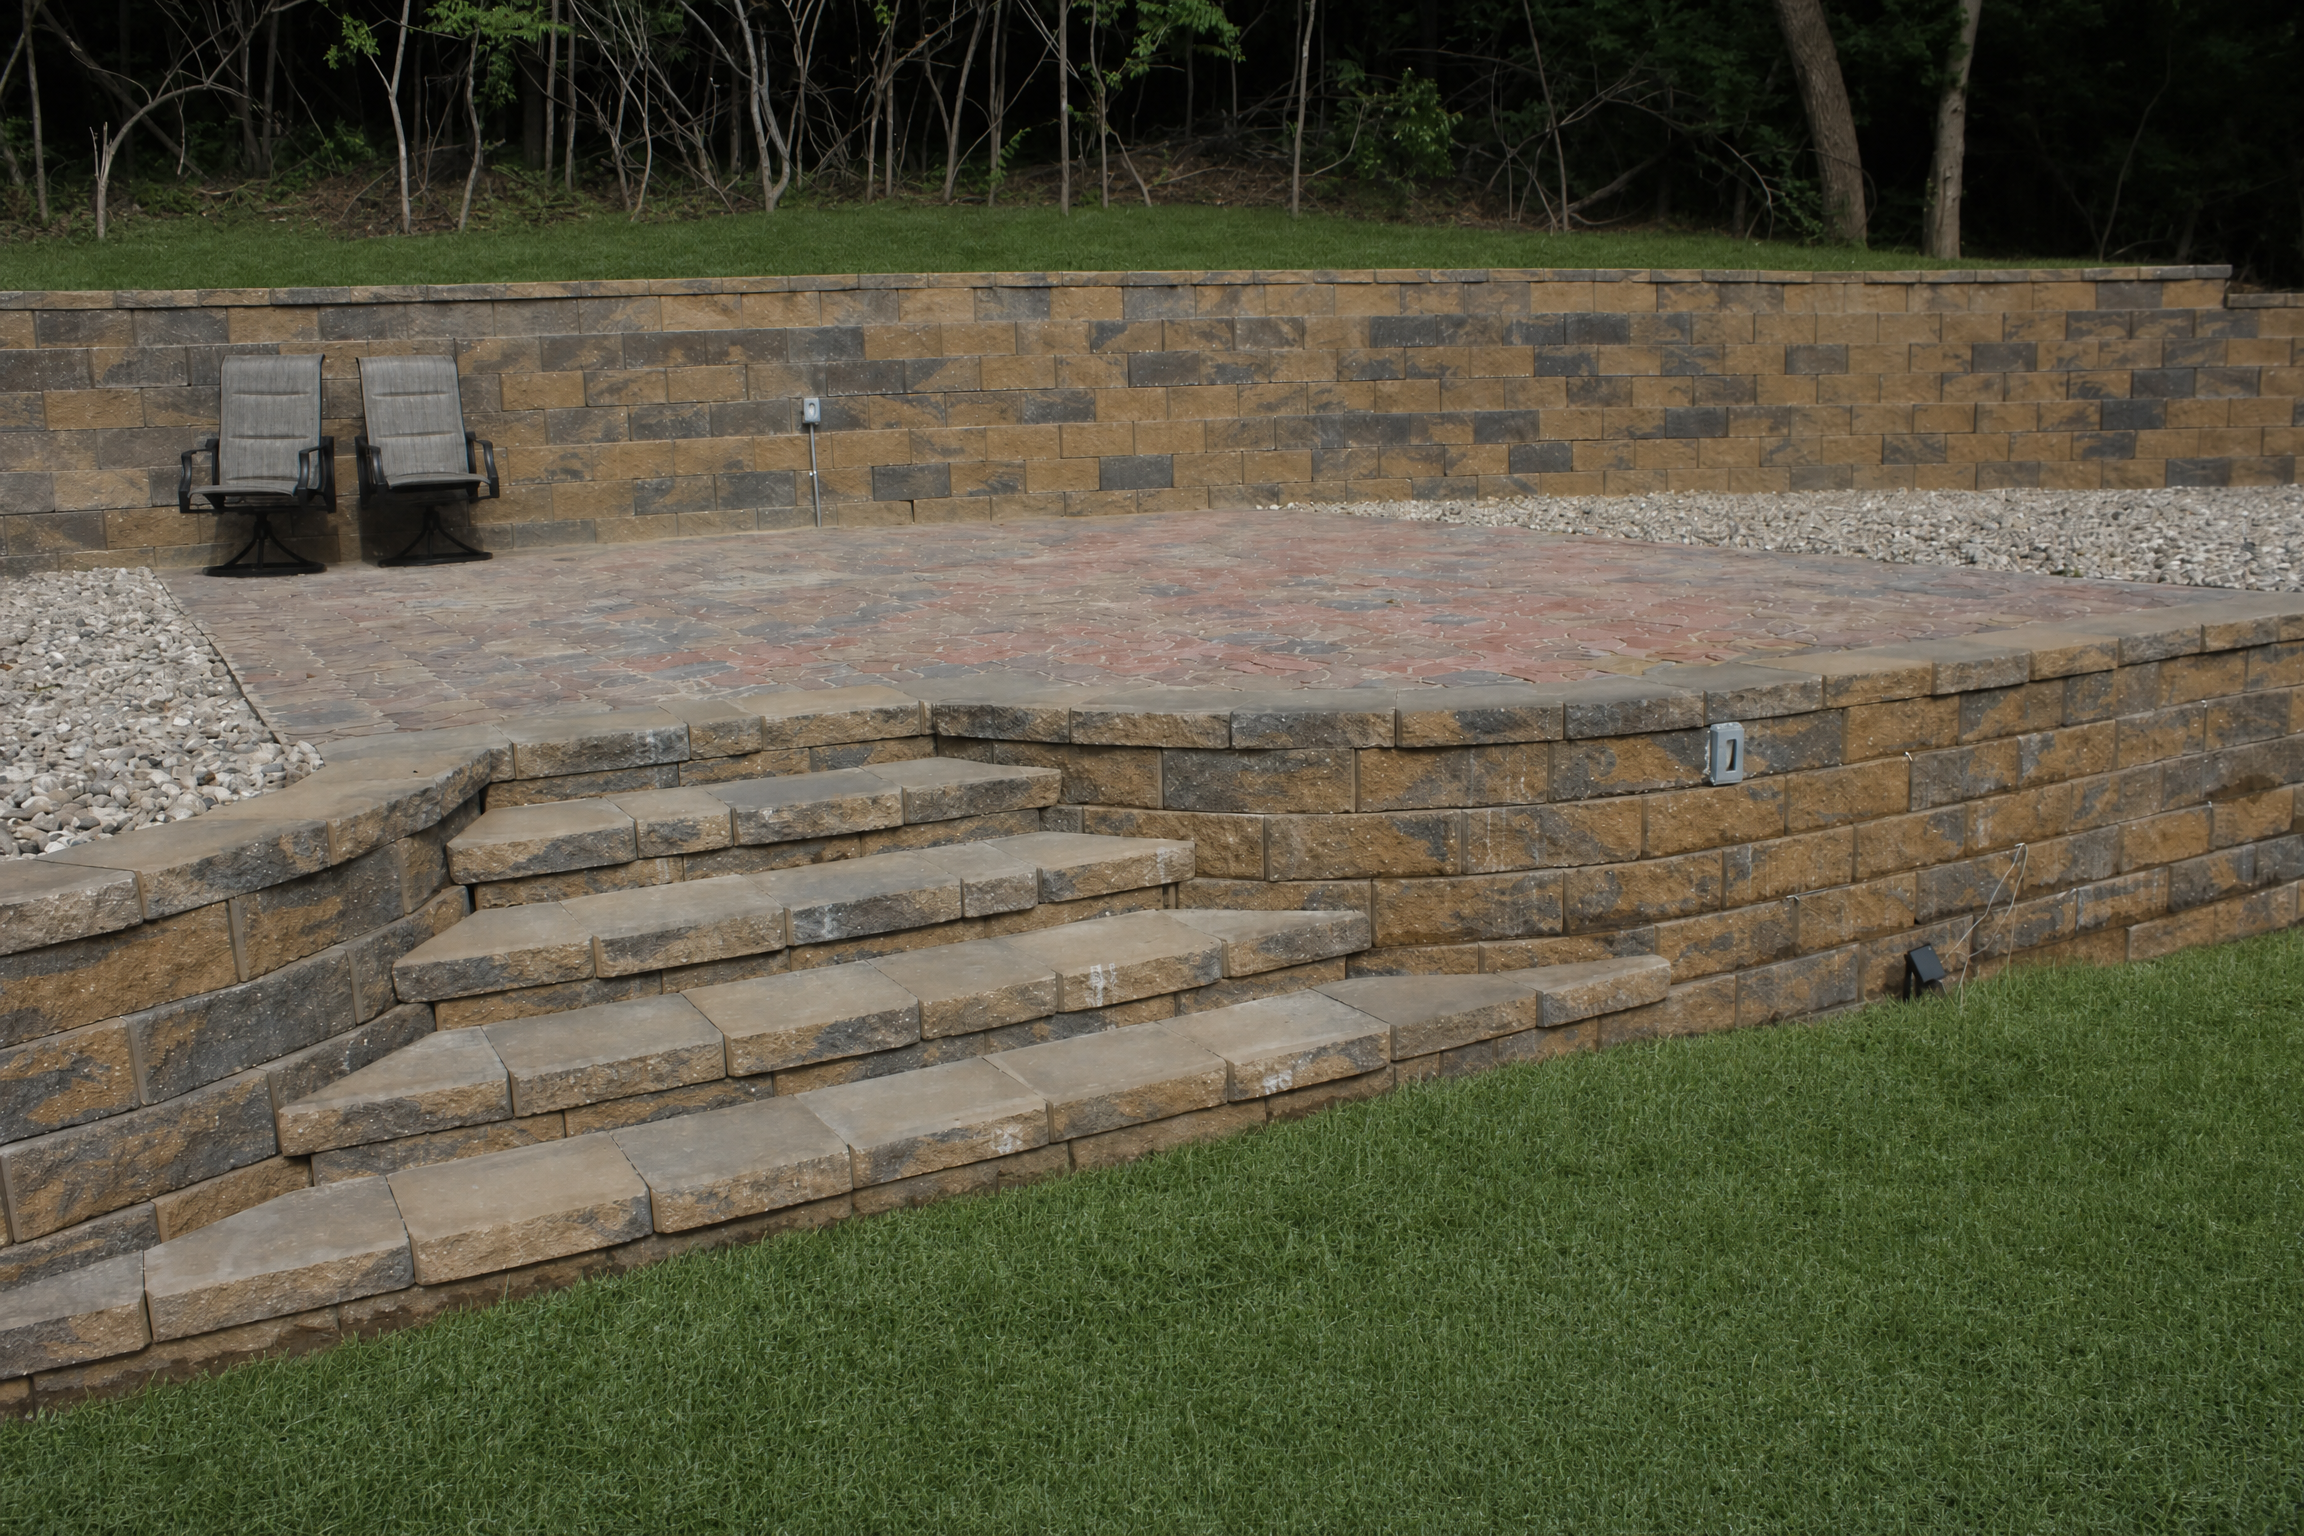
Material — Natural Stone & Flagstone
Flagstone and limestone for a one-of-a-kind outdoor floor.
Natural stone patios are set either dry (on a compacted sand and gravel base) or wet (mortared to a concrete slab). Dry-set flagstone allows for natural drainage and is more forgiving with freeze-thaw movement. Wet-set stone on a concrete base produces a tighter, more formal appearance. We work with Kansas limestone, Pennsylvania bluestone, and locally sourced sandstone. Each piece is unique—the variation in color and texture is part of what makes natural stone worth the investment.
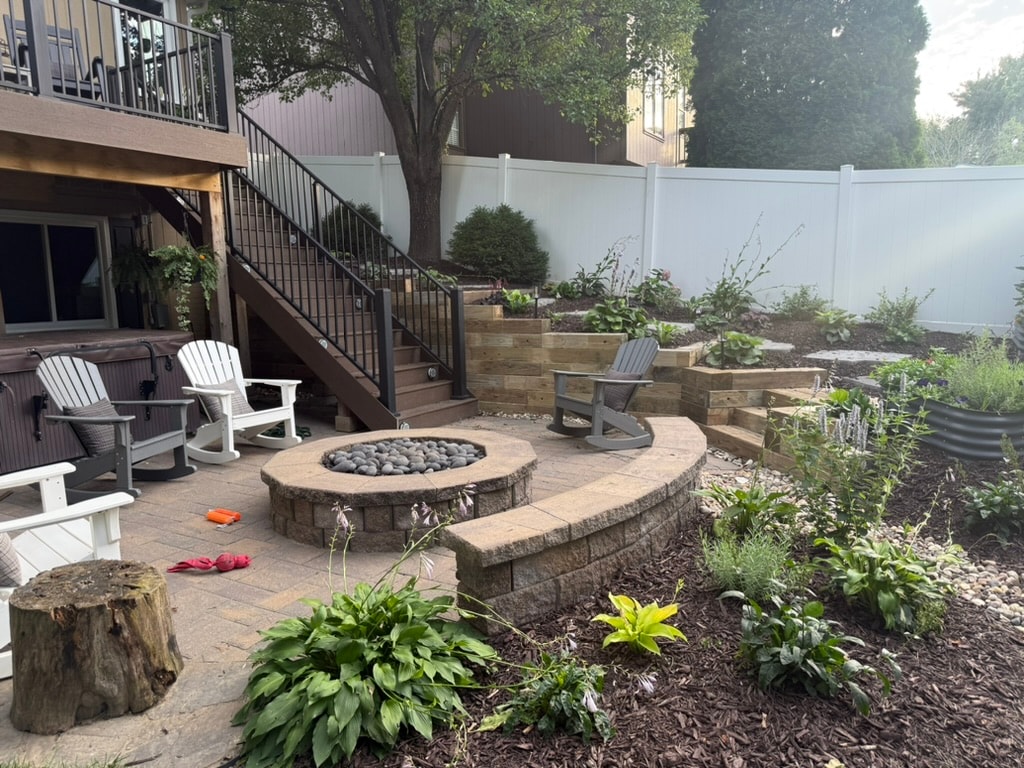
Project Type — Fire Pit + Seating Walls
Fire pit areas and seating walls that anchor the space.
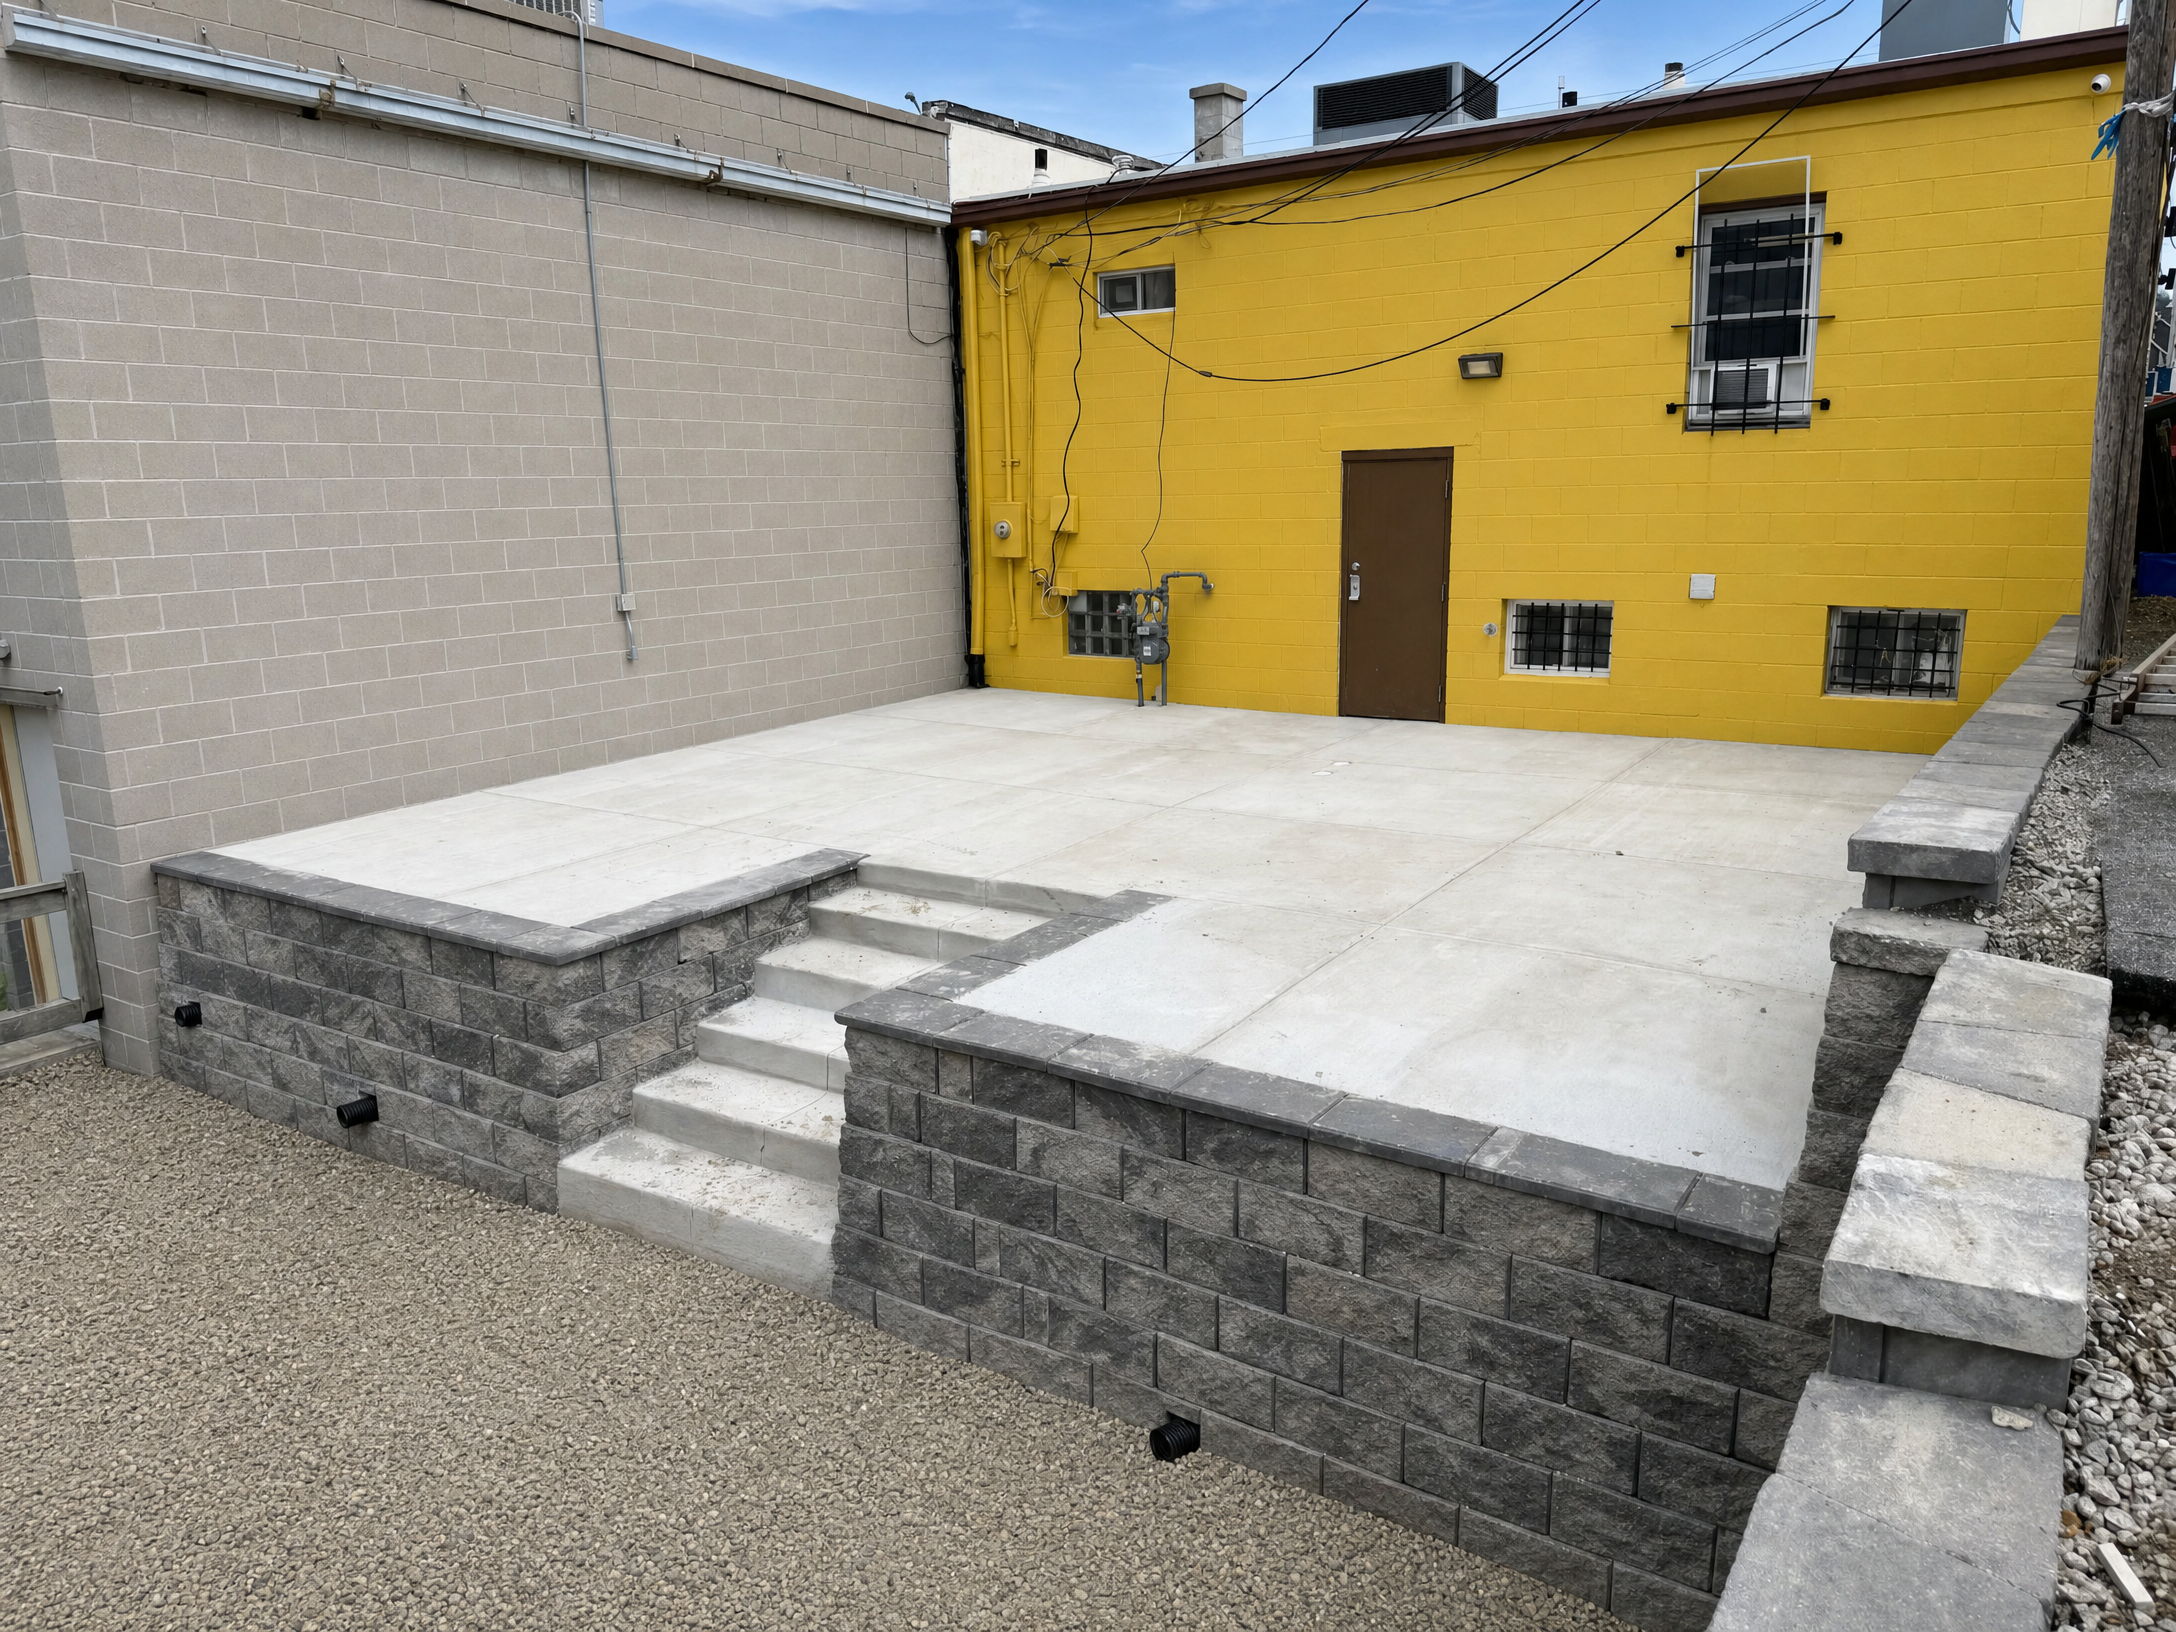
A fire pit area without a seating wall is just a hole in the ground. We design fire pit zones as complete outdoor rooms—with a paver floor, a built-in fire pit (gas or wood), and a seating wall at the right height and depth for comfortable use. Seating walls are typically 18 inches tall and 16 inches deep, capped with a flat stone or paver. The cap material matches or complements the patio floor. These elements are designed together from the start, not added as afterthoughts.
Project Type — Walkways & Entry Paths
Walkways that connect the yard and improve the approach.
A well-designed walkway does more than connect two points. It sets the tone for the property, manages foot traffic off the lawn, and creates a clear path that visitors follow naturally. We design walkways at a minimum of 4 feet wide for comfortable two-person passage, with gentle curves that follow natural desire lines rather than forcing 90-degree turns. Entry paths from the driveway to the front door are often the highest-impact hardscape investment on a residential property.

Project Type — Pool Surrounds
Pool surrounds built for drainage, safety, and durability.
Pool surrounds require a different approach than standard patios. The surface must drain away from the pool at a minimum 1% slope, the material must handle constant wet-dry cycles without deteriorating, and the texture must provide traction when wet. We use pavers with a brushed or tumbled surface finish around pools—smooth pavers are too slick when wet. Expansion joints are critical around pool coping to allow for independent movement between the pool shell and the surrounding hardscape.
Field Guide — Paver Patio Systems
01
Concrete Pavers
Manufactured concrete pavers offer consistent sizing, a wide range of colors and textures, and excellent long-term performance. Individual units can be replaced if damaged.
02
Natural Stone
Flagstone, bluestone, and limestone bring a one-of-a-kind character to the outdoor floor. Each piece is unique. Best for projects where natural variation is part of the design intent.
03
Fire Pit + Seating
Integrated fire pit areas and built-in seating walls extend the season and anchor the patio as a destination. We design these as part of the overall layout, not as afterthoughts.
Start the Conversation
Tell us how you want to use the space.
Bring us the rough idea—the size, the use, the problem with the current yard. We'll help figure out what makes sense.